
01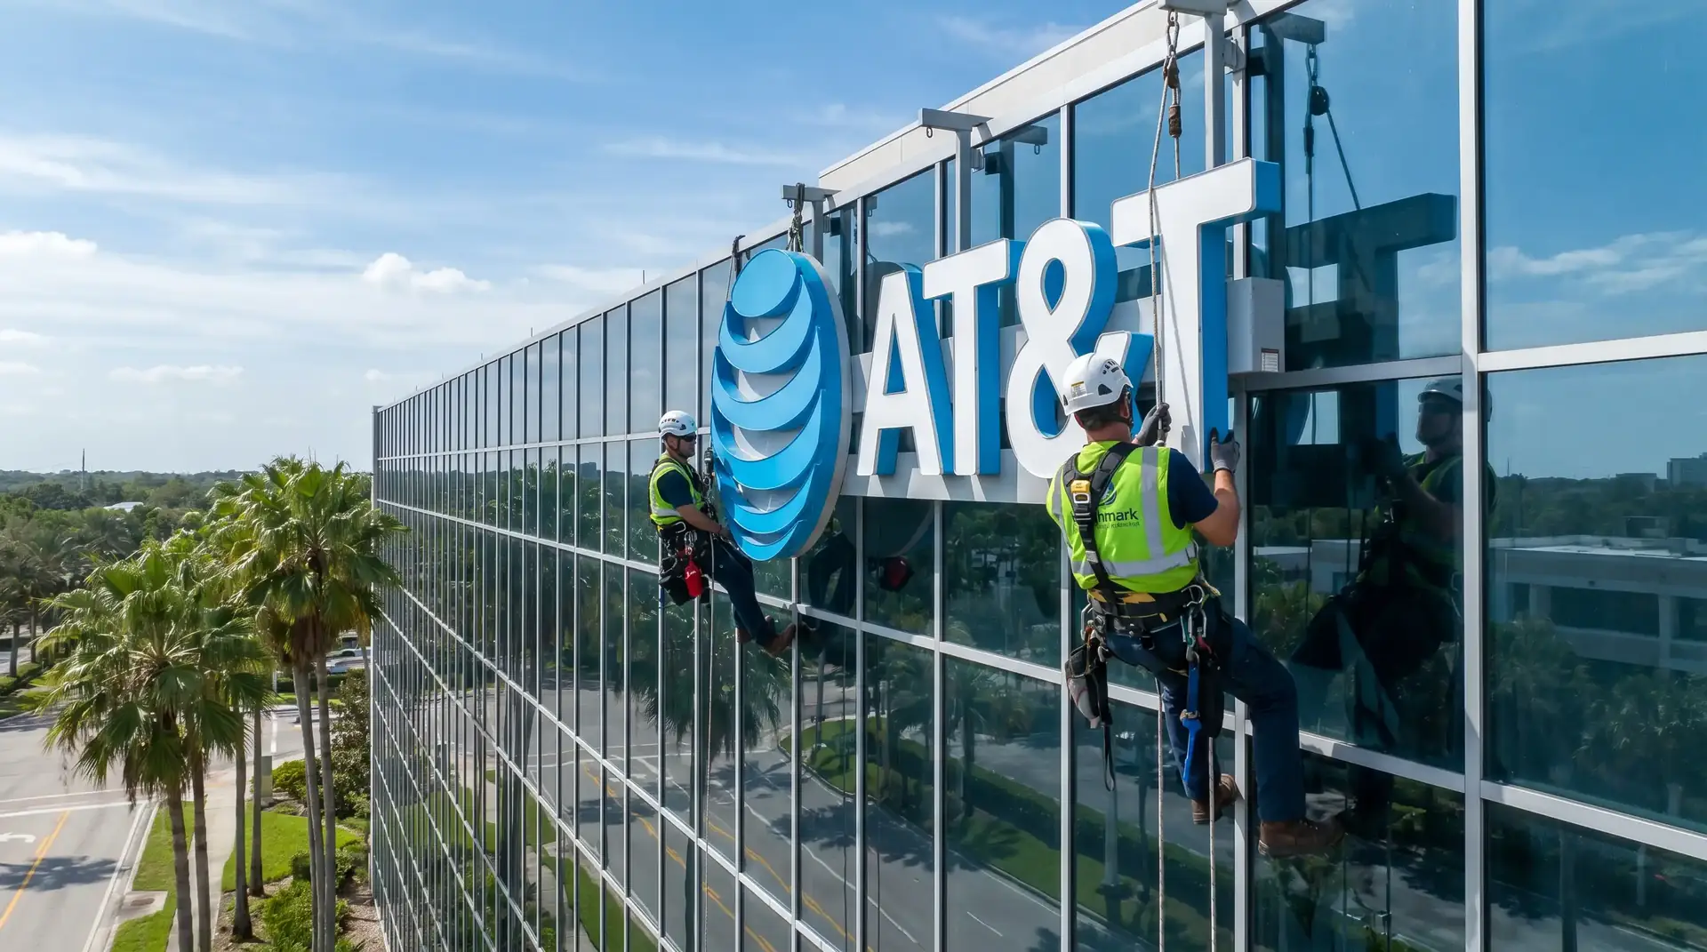
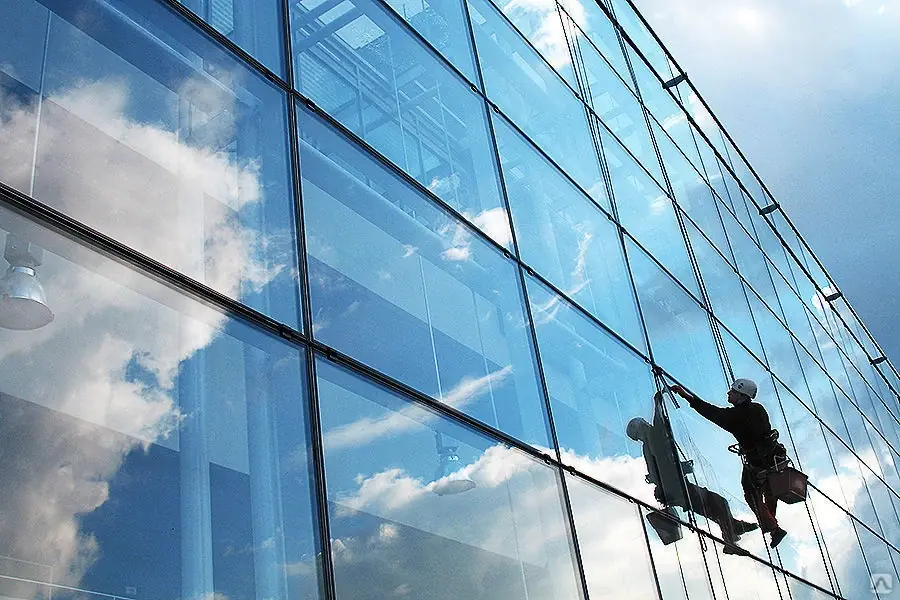
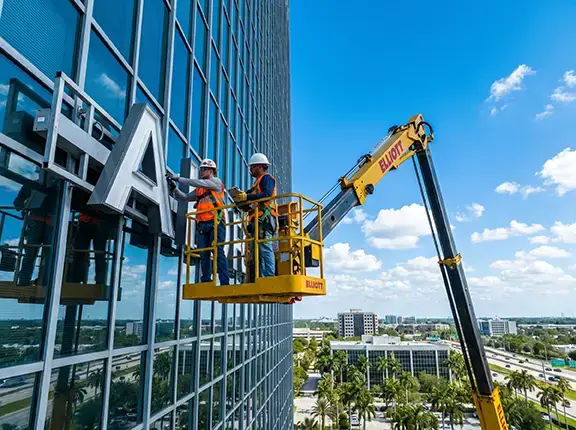
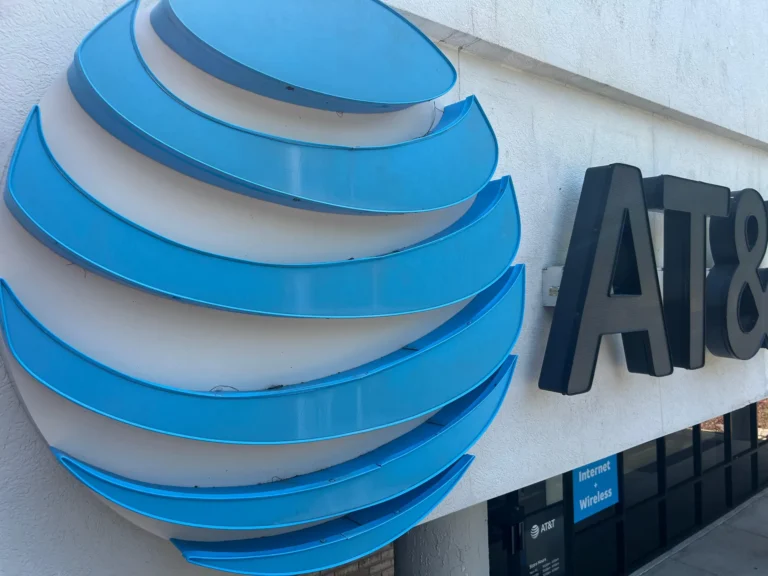
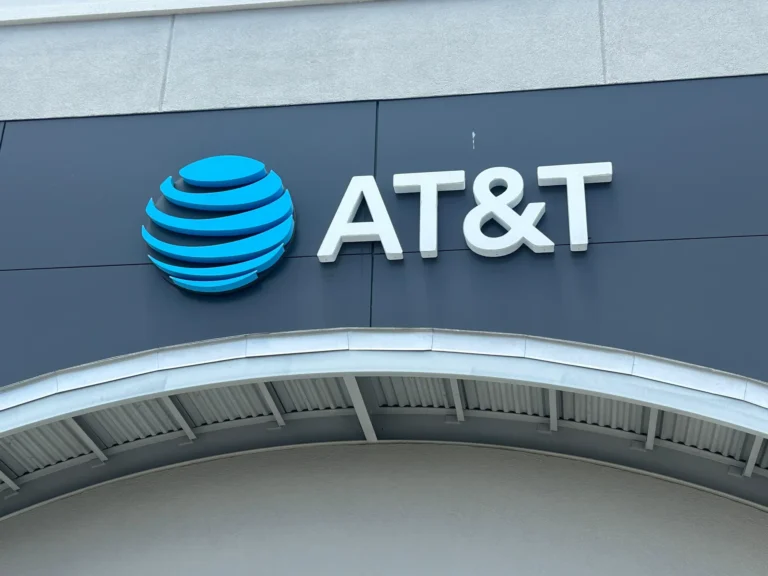
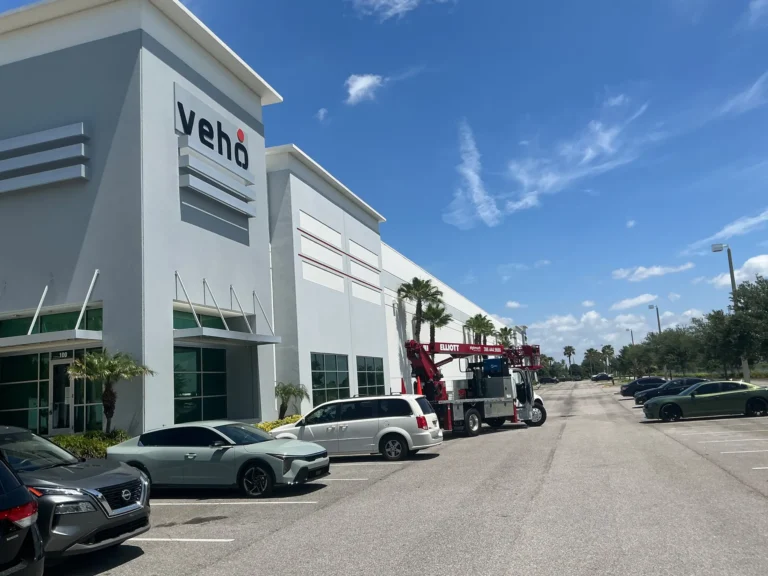
Building-Top Identification
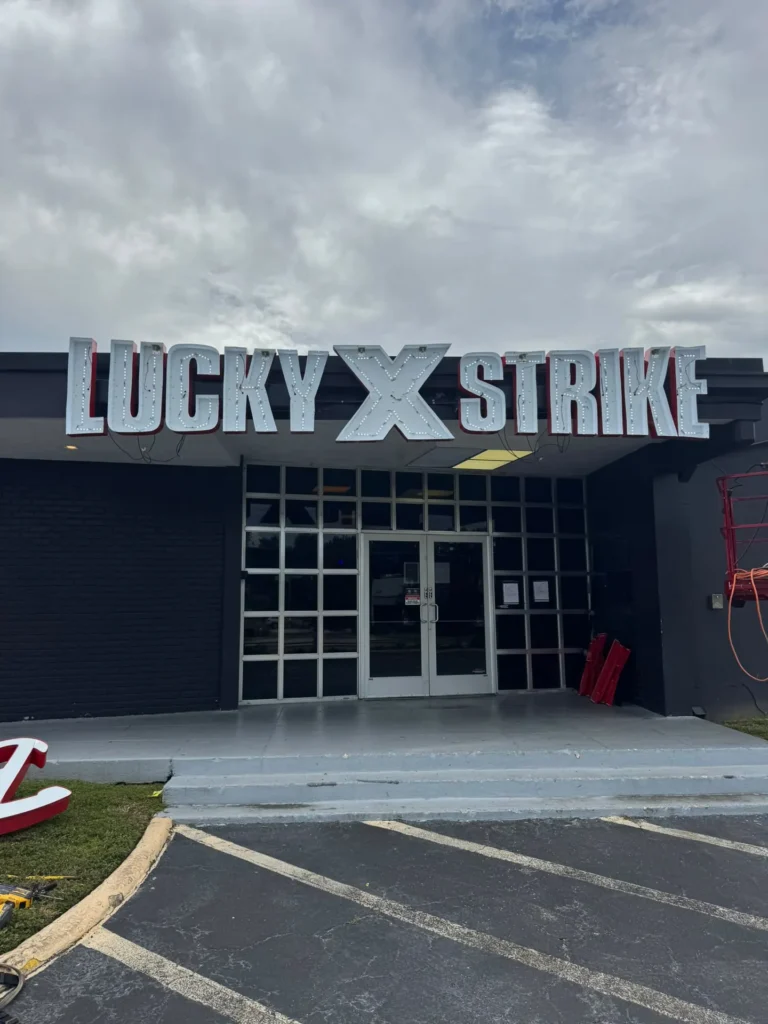
High-elevation corporate identity on towers and HQ buildings.
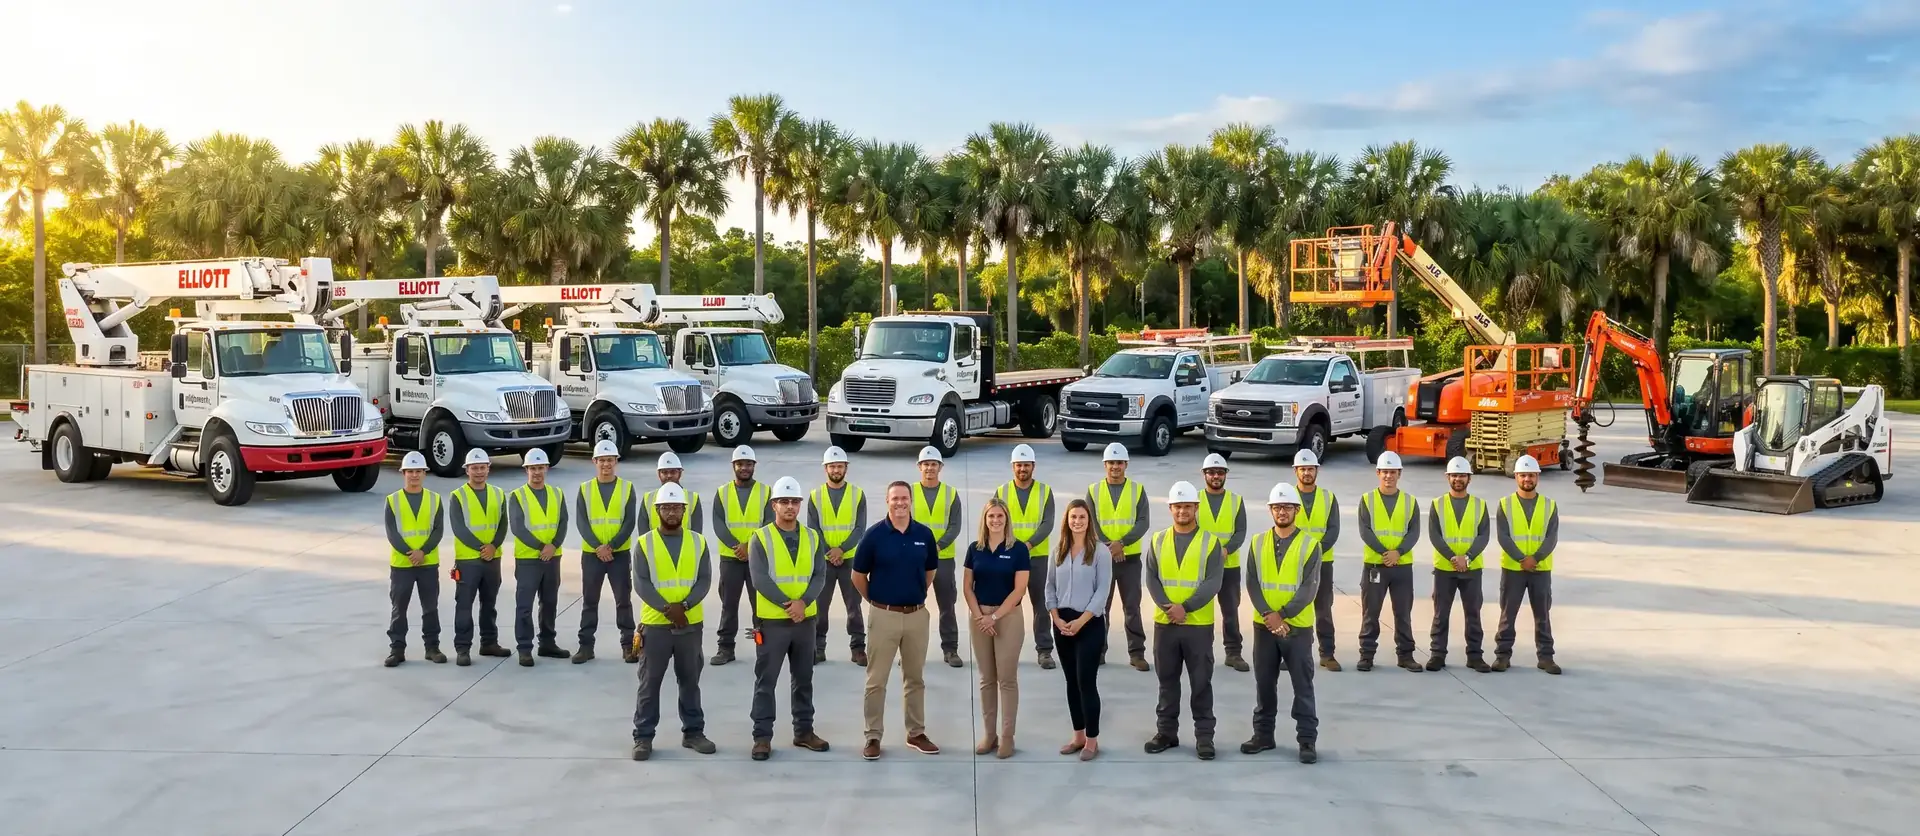
Headquarters, office parks and corporate campuses, from building-top identification down to lobby branding and floor-by-floor wayfinding.
A corporate property usually needs several tiers at once: building identification visible from the road, tenant or division signage at entrances, lobby branding, and interior wayfinding that has to stay legible as departments move.
Treating those as one system, built to one specification, is what keeps a campus looking deliberate rather than accumulated.
From the roofline to the room number.
High-elevation corporate identity on towers and HQ buildings.
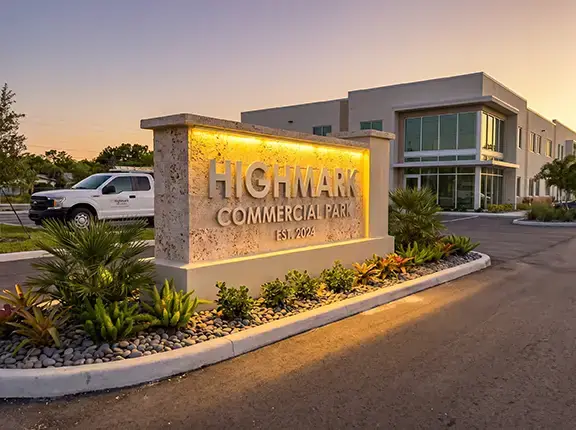
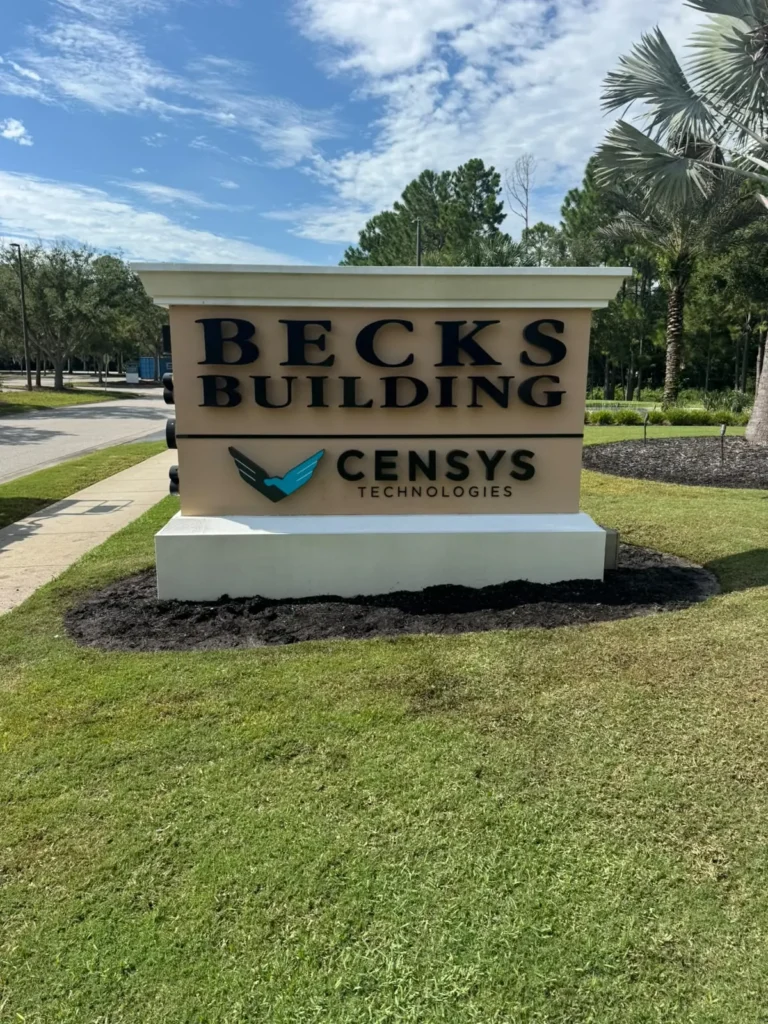
Ground-level identification at campus entrances.
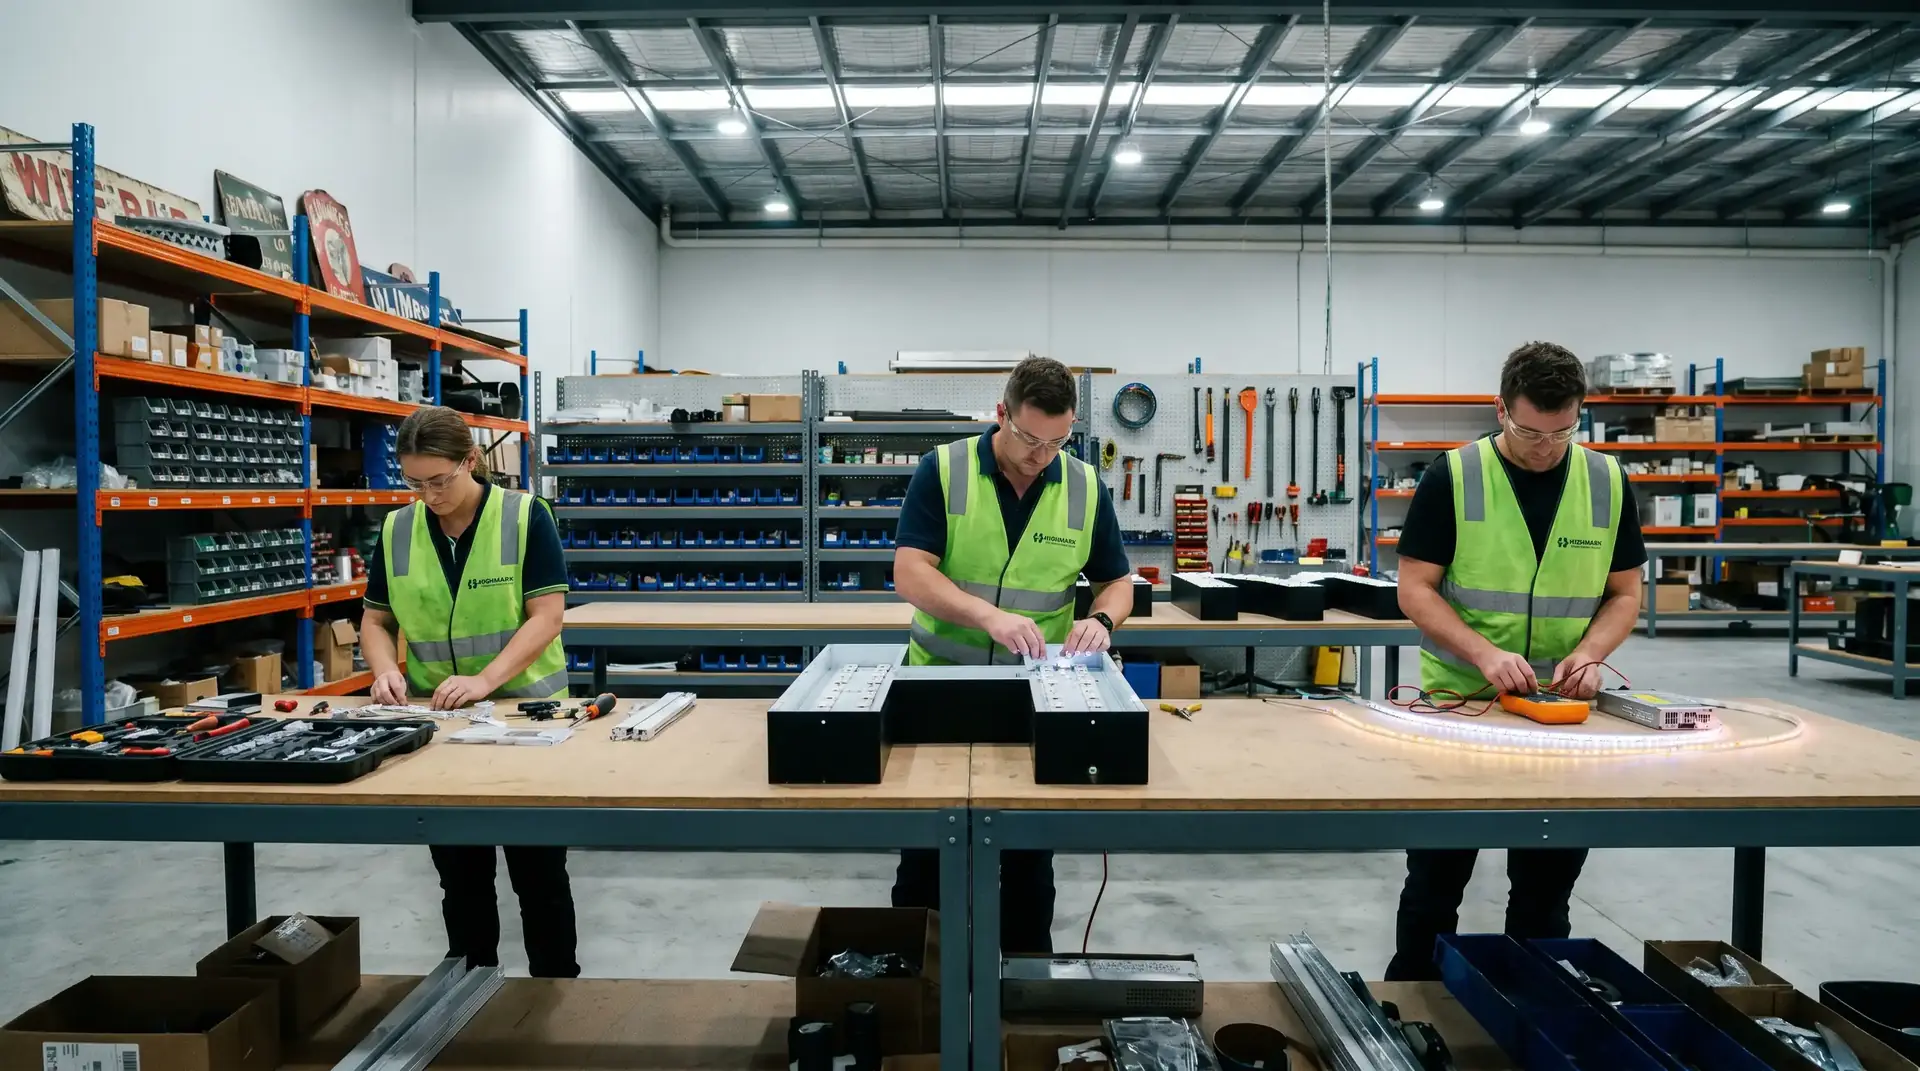
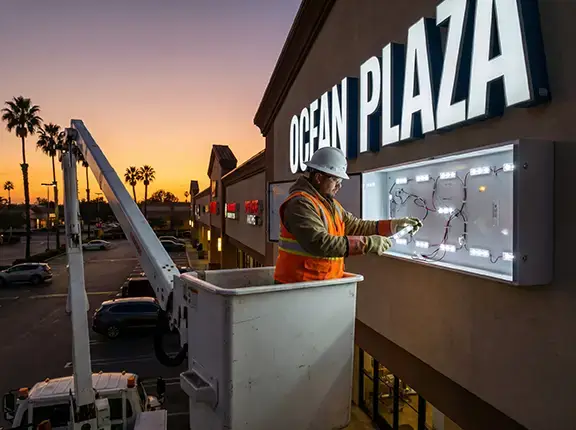
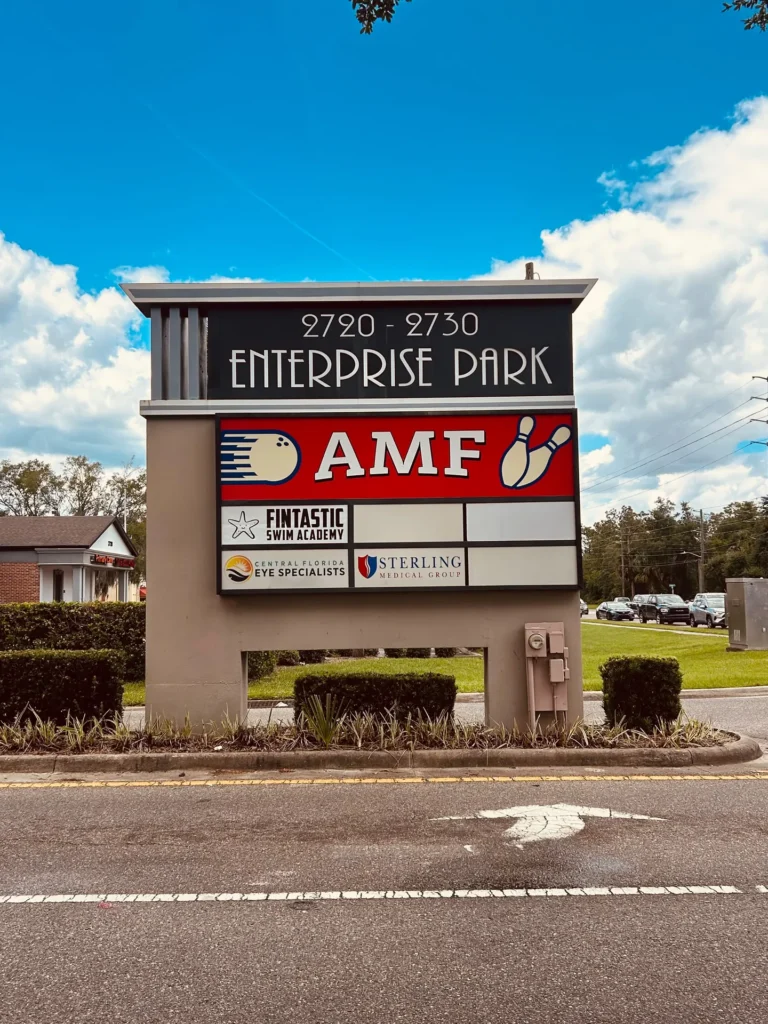
Dimensional lettering and logo walls on arrival.
Floor, department and meeting-room direction.
Compliant tactile and Braille room signage.
Campus circulation, parking and directional signage.
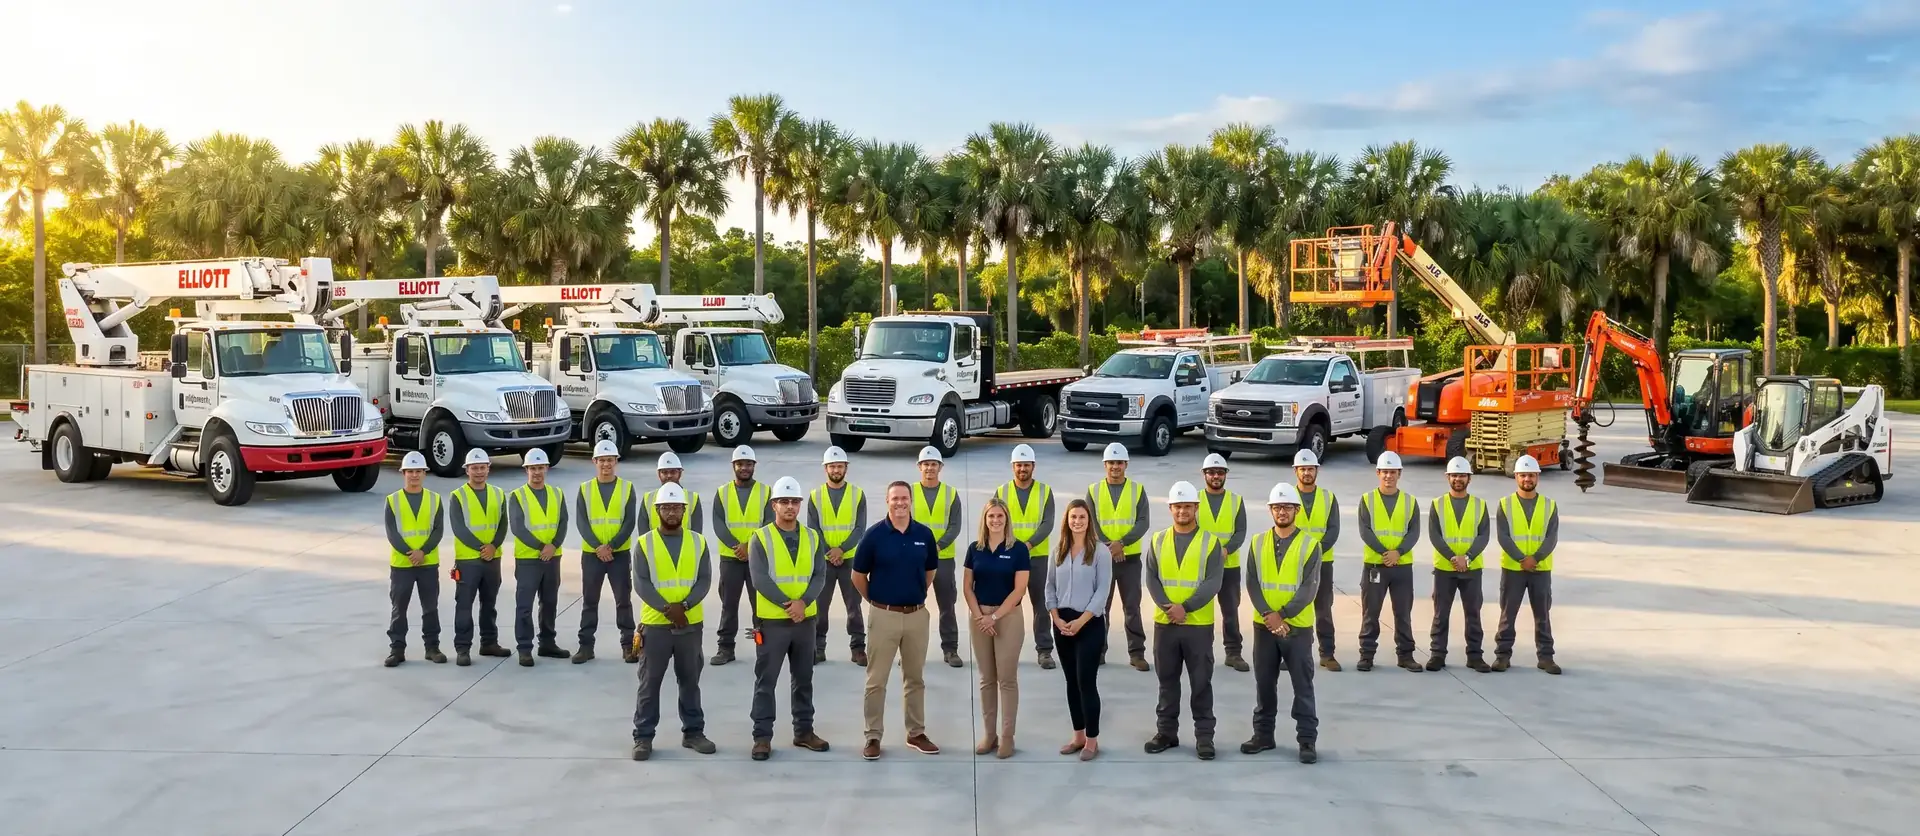
Corporate estates drift when each site sources its own signage. Producing to a single specification, with the same fabrication and install standard, keeps a national or statewide portfolio consistent without head office policing it.
Specified once, deployed consistently.
Locations, tiers and existing signage assessed.
One specification agreed across the estate.
Elevations, structure and access recorded per site.
Approvals progressed per jurisdiction.
Built and installed to the agreed standard.
As-installed records and ongoing service.
Anything not covered here, our team will walk you through scope, timing and cost.
The services most clients pair with this one.
Tell us the scope, the site and the timeline. We will come back with next steps and a site survey where it is needed.
The services most clients pair with this one.
Yes. Building-top and high-elevation identification is installed using bucket trucks reaching over 100 feet, crane operations or SPRAT-certified rope access.
Yes. Working to a single fabrication and installation specification across the portfolio is what keeps a corporate estate consistent.
Yes, from building identification and monuments through to lobby branding, wayfinding and ADA-compliant room signage.
Interior work is routinely phased around occupancy, and exterior work is scheduled to suit the building and any landlord restrictions.
 View project
 View project
 View project
 View project
 View project
 View project
Tell us the scope, the site and the timeline. We will come back with next steps and a site survey where it is needed.