
01
Hospital Identification
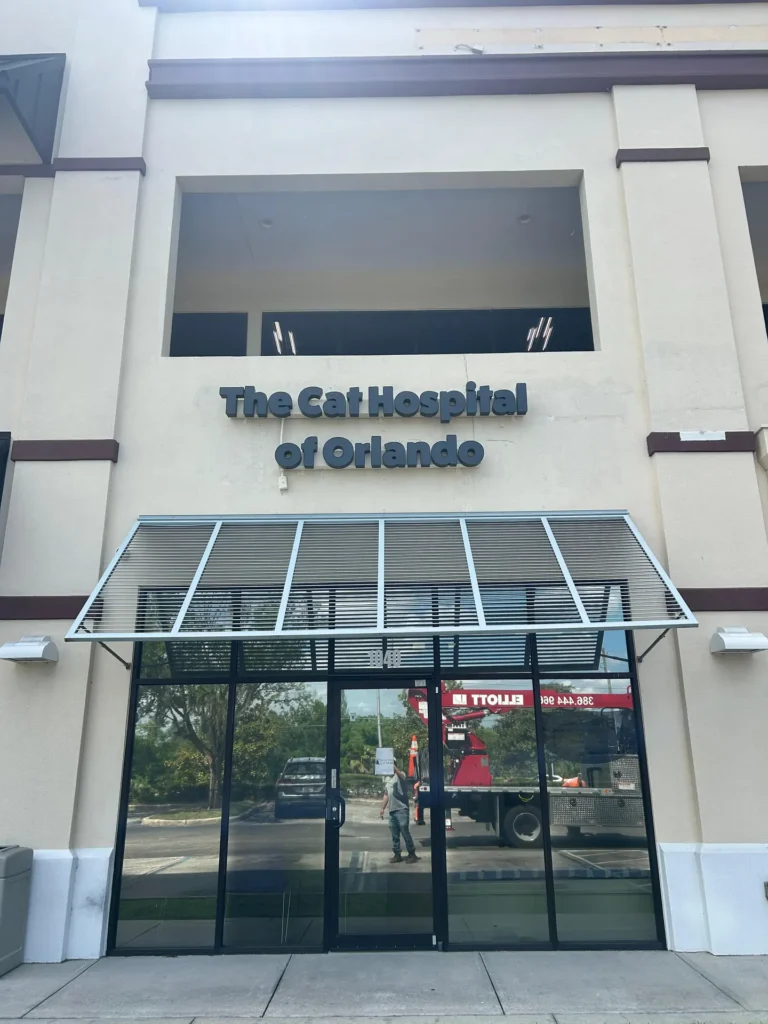
Primary building and facility identification signage.

Medical facilities need signage that is clear, illuminated and intuitive. Highmark manages permitting, installation and maintenance across Florida hospital systems and clinics.
A visitor trying to find an oncology department under stress is not going to work out an ambiguous sign. Healthcare wayfinding has to be consistent across an entire campus, legible at speed, and compliant where it identifies permanent rooms and spaces.
Installation has its own constraints: infection control, department operating hours and access routes that cannot be blocked. Scheduling is planned around the facility rather than the crew.
Six categories across hospital and clinic campuses.
Primary building and facility identification signage.
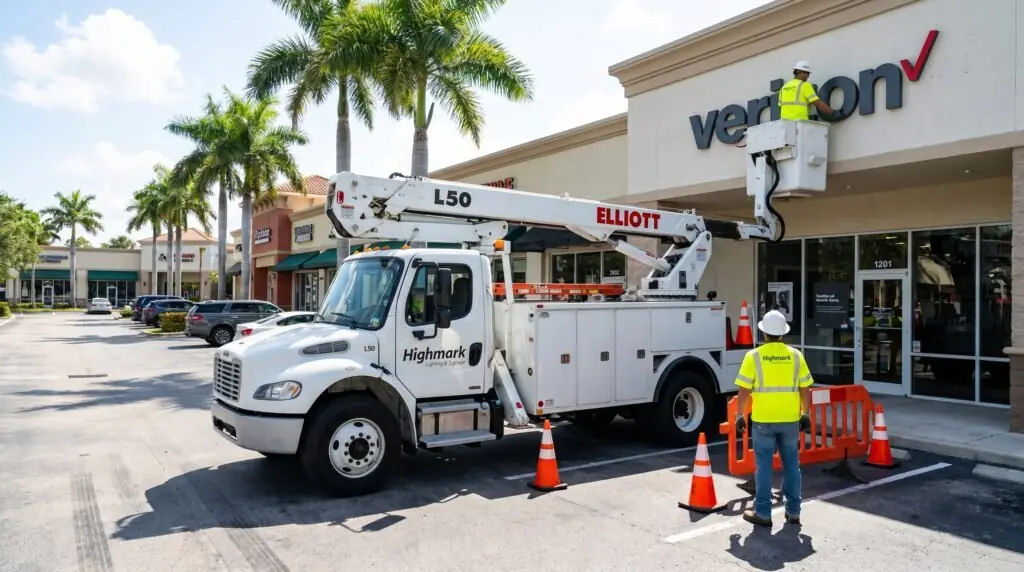
High-visibility, illuminated ED identification and approach.
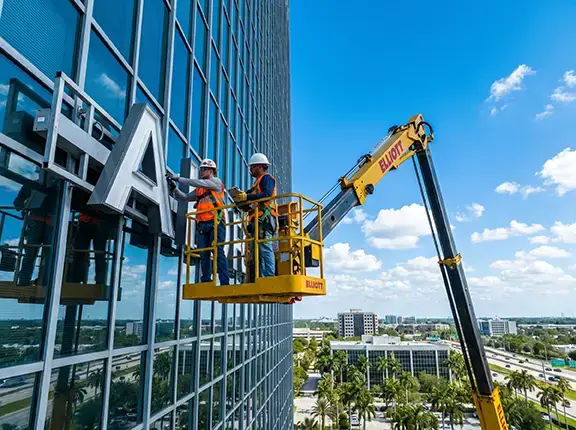
Consistent directional systems across multi-building sites.

Room identification with tactile characters and Braille.
Vehicle routing, parking and drop-off signage.
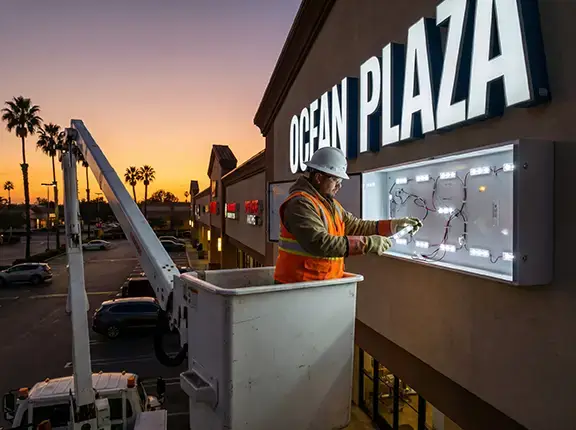
Department, wing and building identification.
Hospitals do not close for a sign programme. Work is phased around department operating hours and access routes, with infection-control requirements factored into scheduling rather than discovered on the day.
Six stages, from facility coordination to handover.
Access, hours and constraints agreed with the facility.
Sign schedule checked against compliance requirements.
Municipal approval progressed for exterior signage.
Work sequenced to keep departments operating.
Checked across the campus as a single system.
As-installed records and ongoing service.
Anything not covered here, our team will walk you through scope, timing and cost.
The services most clients pair with this one.
Tell us the scope, the site and the timeline. We will come back with next steps and a site survey where it is needed.
The services most clients pair with this one.
Yes. Installation is phased around department operating hours and access routes, which is standard on healthcare work.
Signage identifying permanent rooms and spaces generally must be, with raised characters, Grade 2 Braille and compliant contrast and mounting height.
Yes. Campus wayfinding is designed and installed as one consistent system rather than building by building.
Yes. Scheduled maintenance and repair programmes are available, including illuminated exterior and emergency department signage.
 View project
Tell us the scope, the site and the timeline. We will come back with next steps and a site survey where it is needed.